BUILDING SPECS
Building Size: 18,003 SqFt (per SF Assessors Records)
Concrete Building constructed in 1976
Building comes with a +/- 2,500 SqFt fenced & paved parking/loading dock area
Zoning: PDR-2 – Production, Distribution and Repair
Building is fully sprinklered
Heavy Power
Main Building: 800 Amps / 3-Phase Power / 480 Volt
Heating and Cooling Units in warehouse/production area
One (1) Automatic Drive-In Door
Two (2) Dock-High Doors
Existing ventilation duct shafts in roof for Manufacturing or Kitchen uses
Close proximity to the 101 & 280 Freeway on & off ramps
Increased Gas Line: 3” Line
RECENT BUILDING IMPROVEMENTS
Roof: New roof in 2020
HVAC: Updated in Office Areas
Updated fire sprinkler system
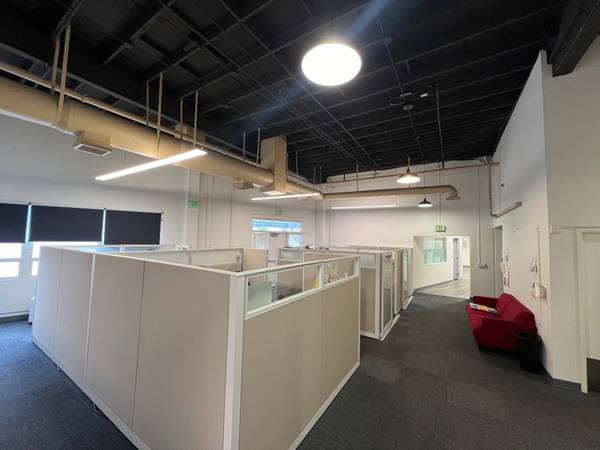
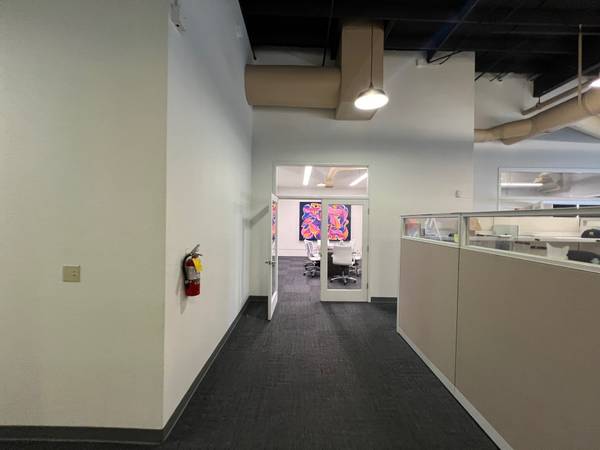
Fully remodeled Office & Lobby areas with new Conference Rooms, Lighting, Carpet & Flooring
New exterior and interior paint
Updated Bathrooms
LEASE TERMS
Lease Rate: $2.15 psf/month, IG
Term: 2 - 5 years
Delivery 60-90 days